
Home / Services
All services we provide
Every trade that keeps a building weathertight, warm and sound — carried out by dedicated grinding, pointing and render gangs, in sequence on the same property. Free site survey, report and quotation for any scheme under consideration.
Service

Grinding & pointing, including masonry repairs
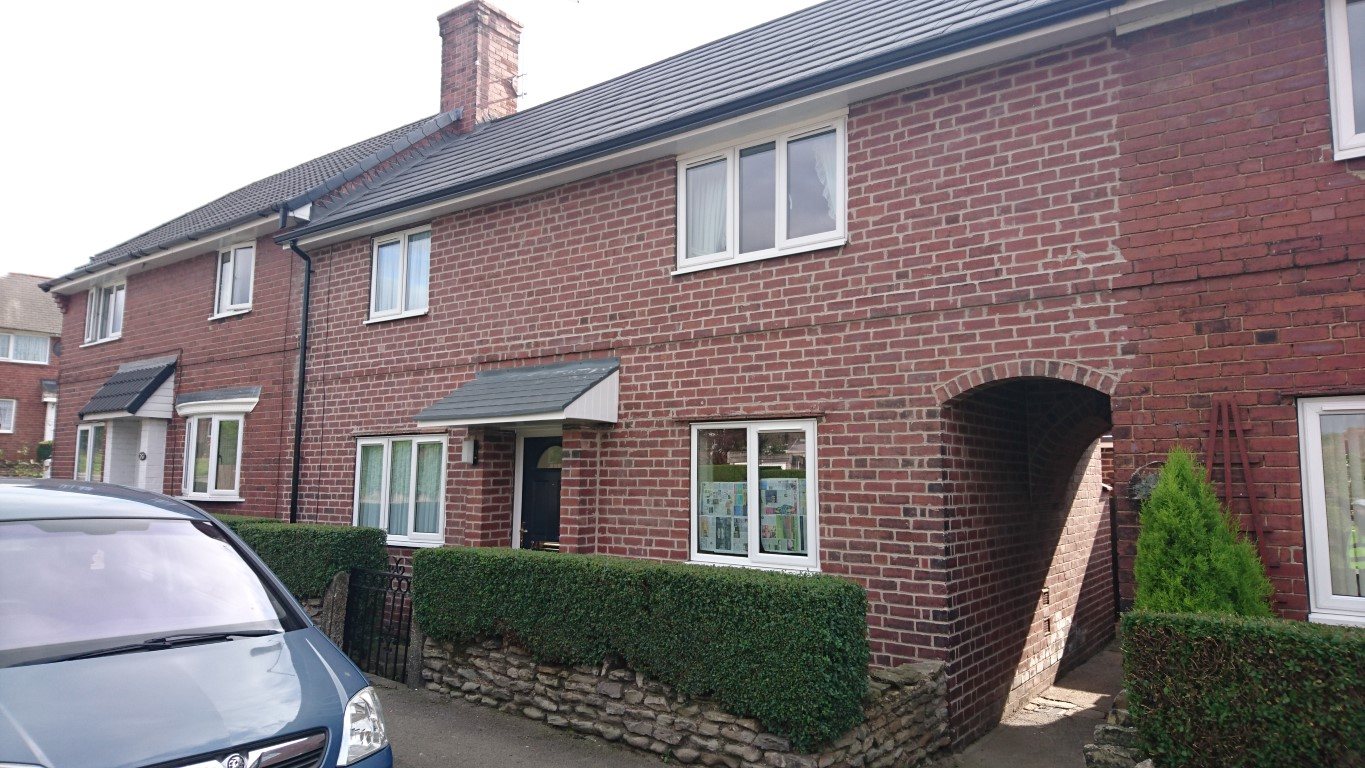
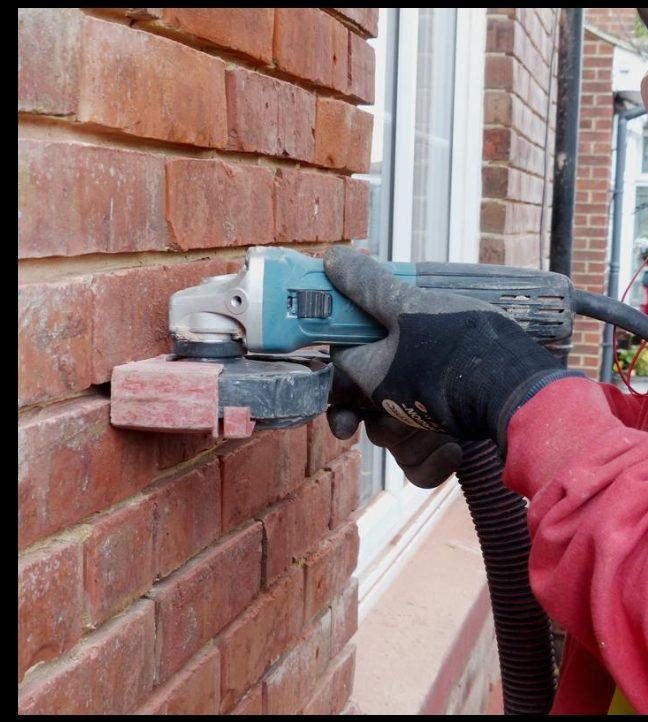
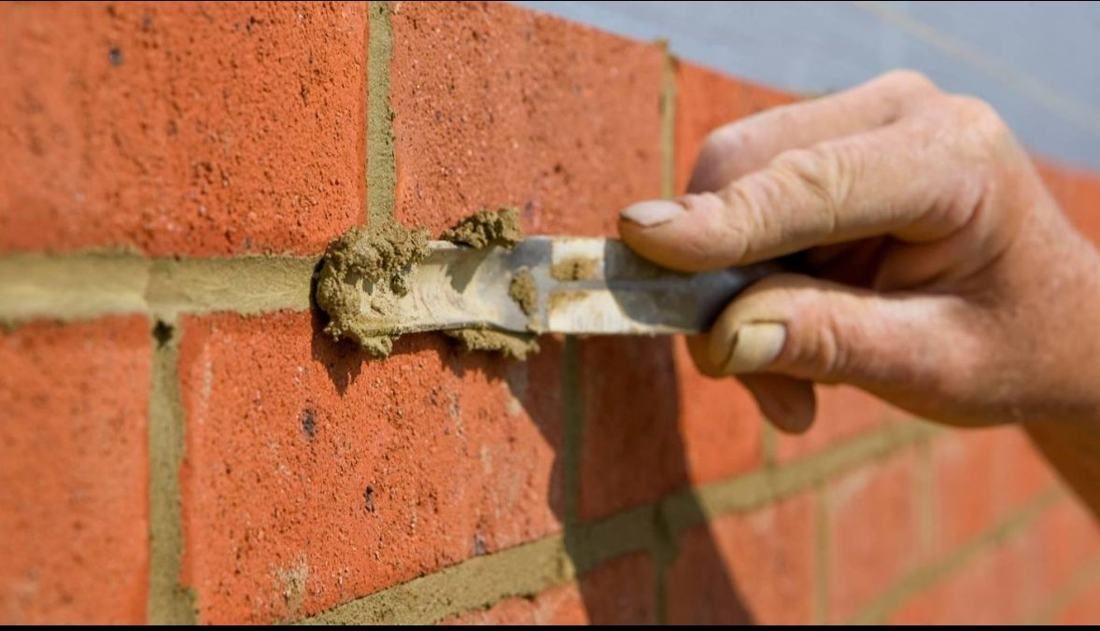
Mortar joints deteriorate, crack and come loose with age, weathering, poor original workmanship and settlement. Missing mortar is a common source of leaks and damp and can affect the structural integrity of a wall. We mechanically rake out brick and stone joints with grinders fitted with specialised M-Class dust extraction and cyclone separators, our operatives wearing powered respirators as standard — dust and inconvenience to residents kept to a minimum. Joints are then repointed to the specified mortar and joint profile so the brickwork is weatherproof and looks right.
- Full elevations, chimneys, boundary walls and internal masonry
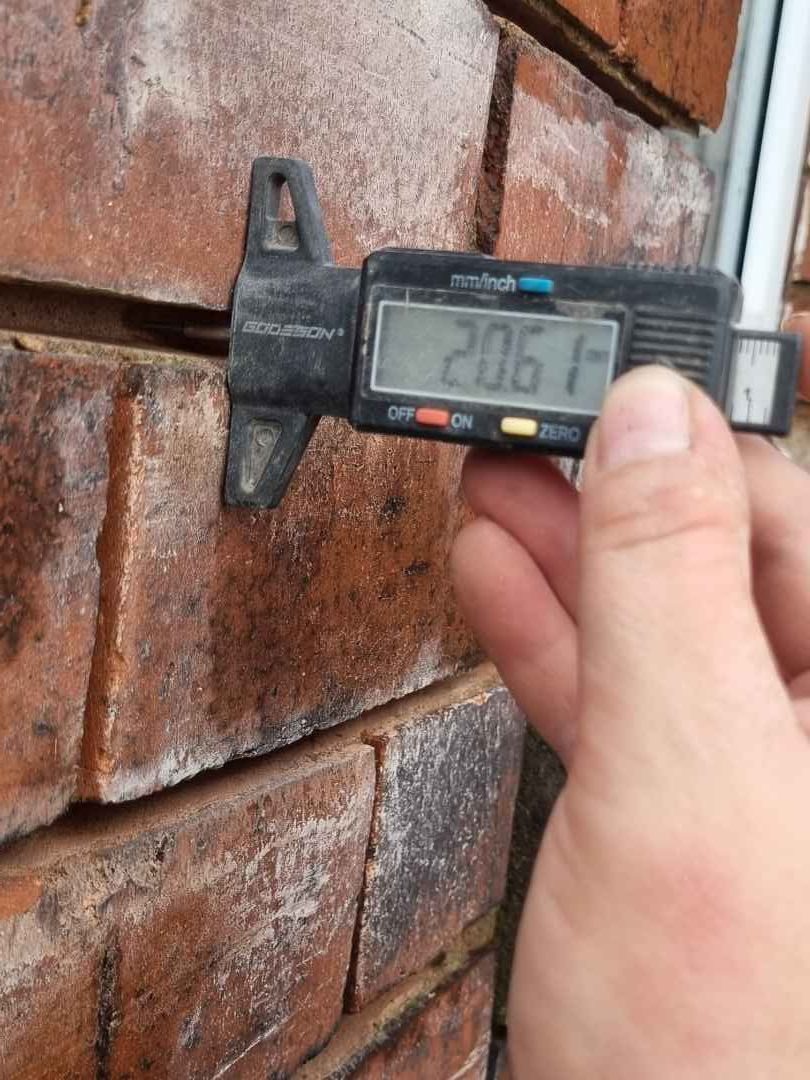
- Rake-out depth photographed against a gauge on every property
- Damaged, spalled or frost-blown bricks cut out and replaced to an exact or best possible match
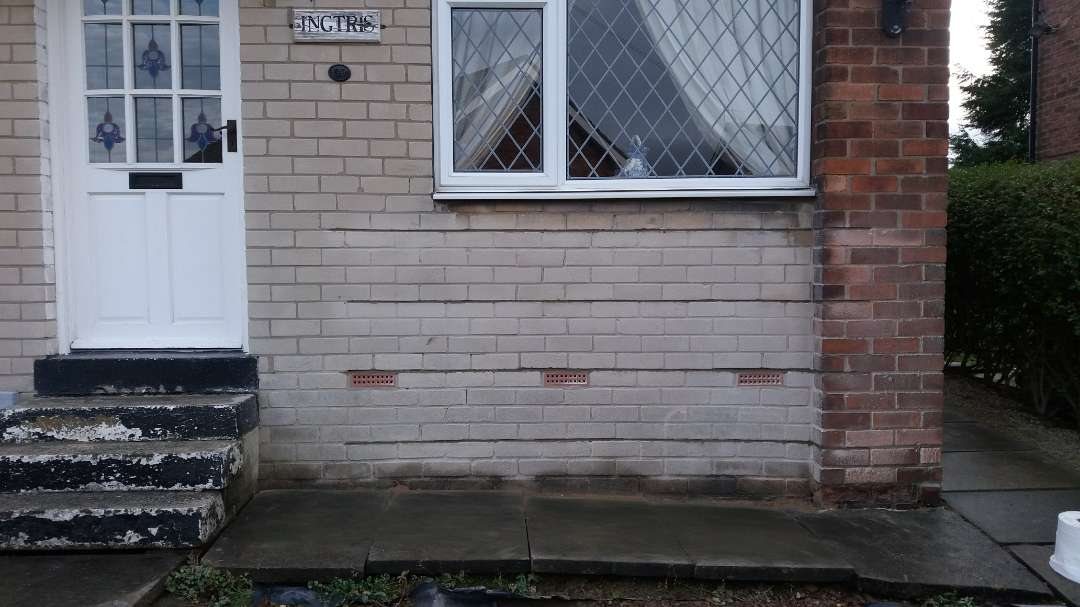
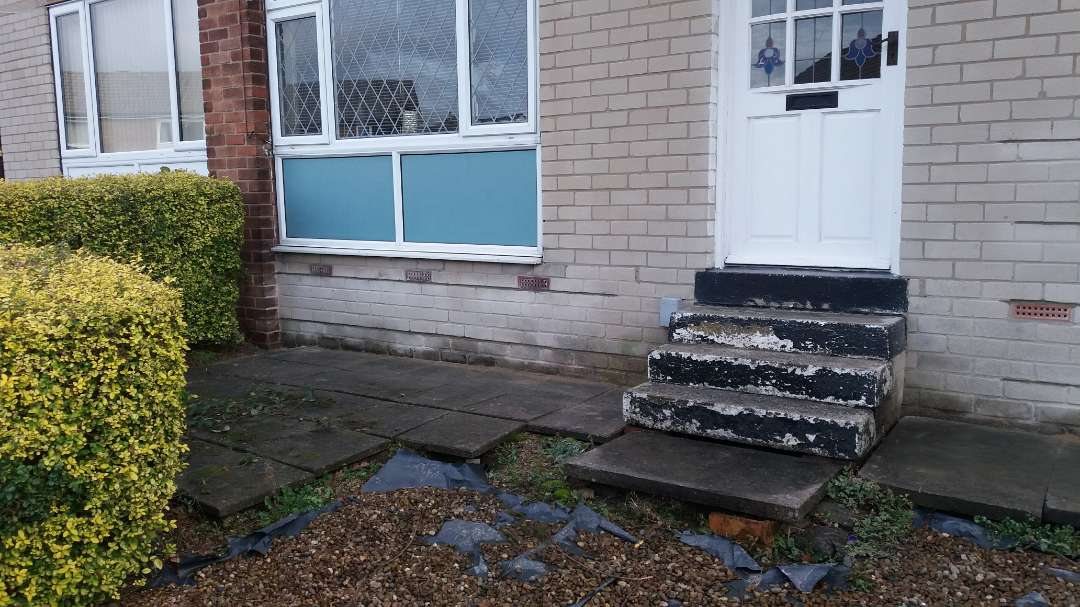
- Brick rebuilding and air-brick installation
- Roofline masonry — ridge re-bedding, verge pointing, chimney rake-out, repoint and flaunching
- Masonry cleaning and acid wash
- All grinding operatives wear powered respirators (PAPR); vibration monitored and health surveillance in place
- Our own M-Class extraction units, LEV tested every 12 months
- Pointing teams with over 150 years' combined experience — 1,500+ properties repointed
Service

External wall insulation
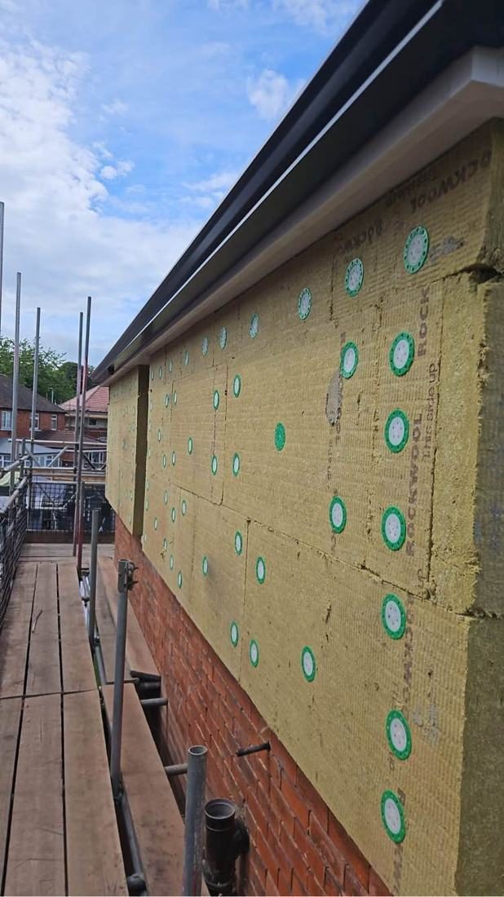
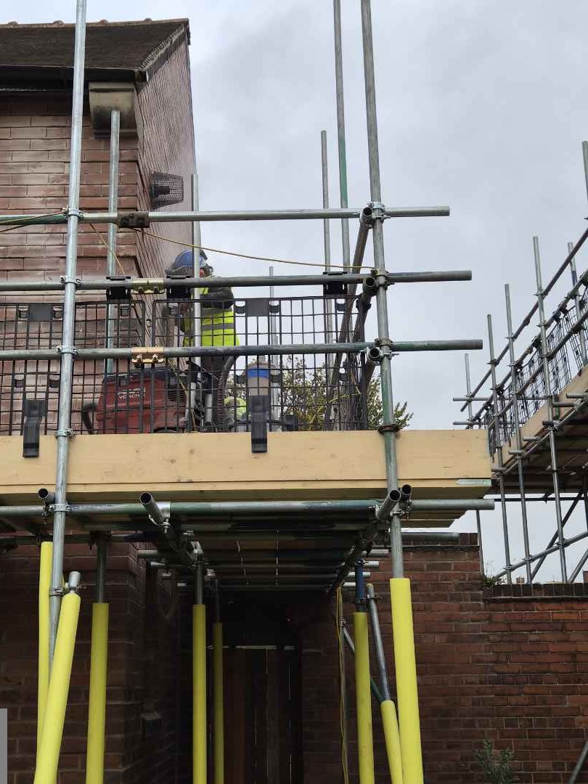
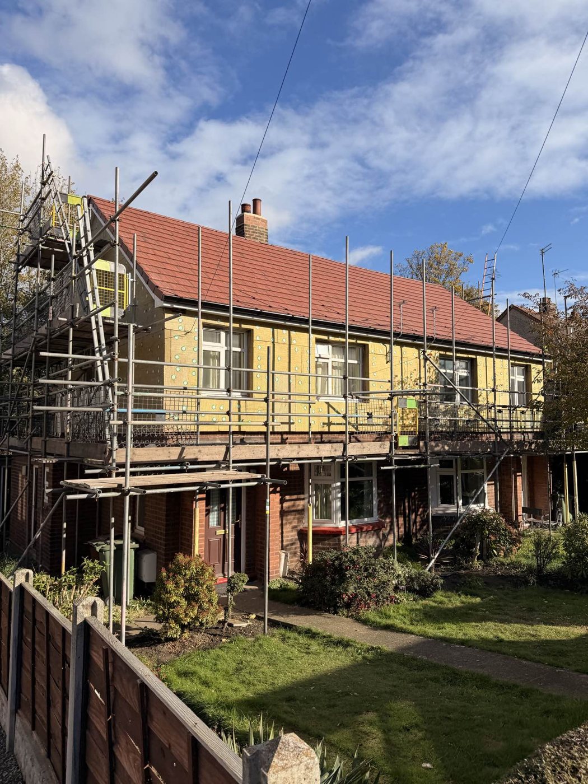
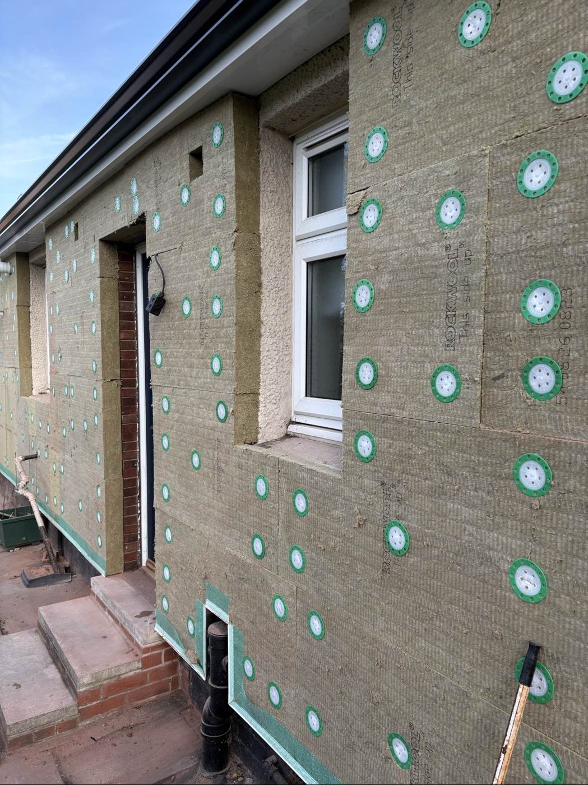
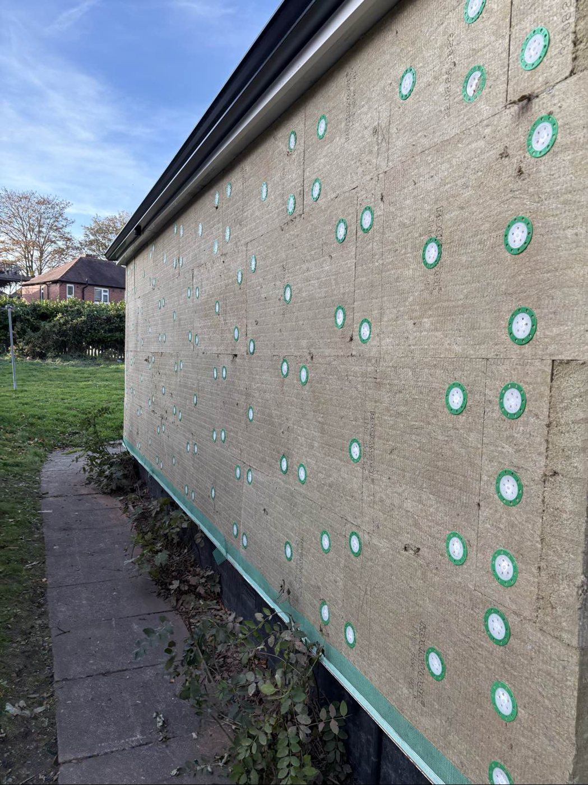
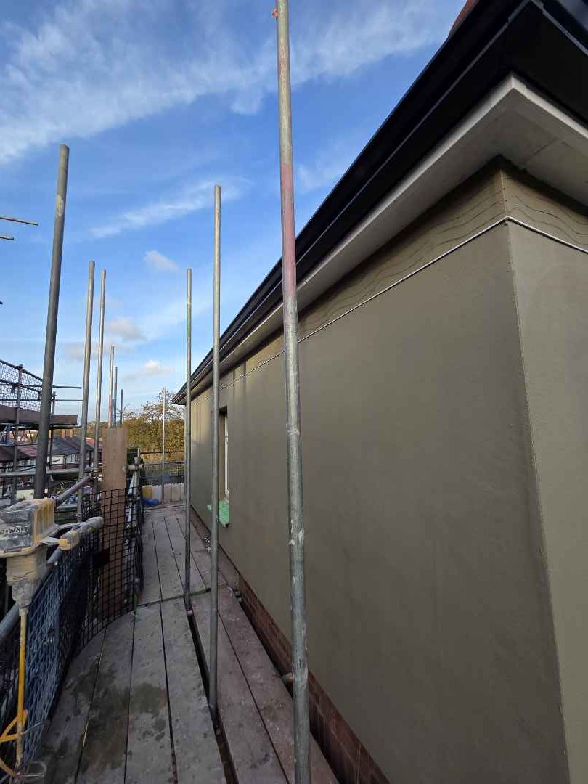
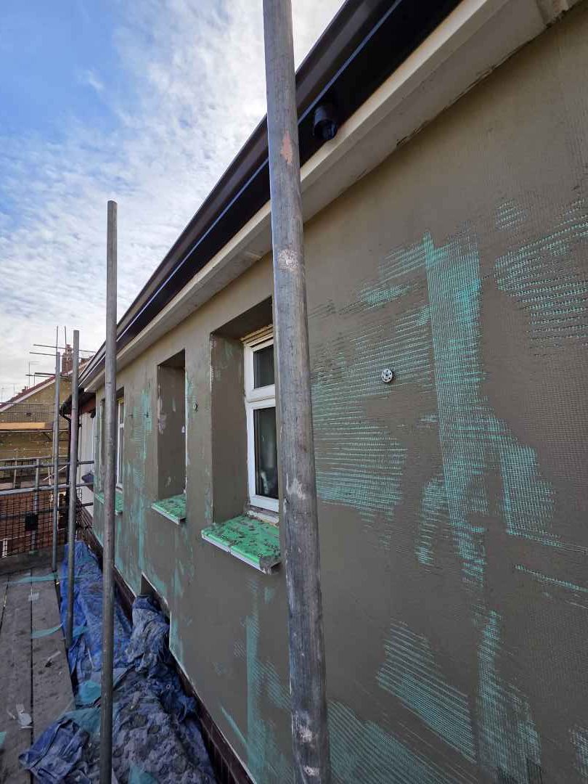
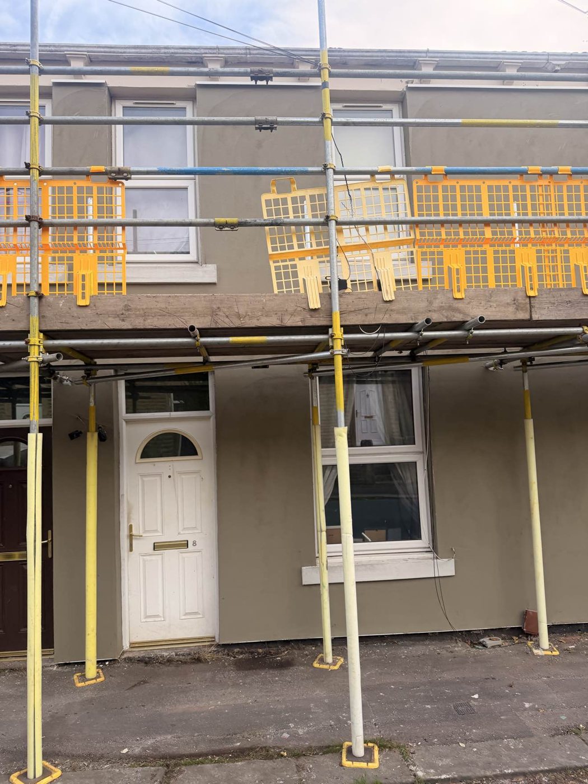
EWI is an insulation and render system fixed to the outside of a property. It keeps heat in during winter and out during summer, cutting heat loss and energy bills, reducing condensation on internal walls, improving weatherproofing and sound resistance — without taking any space from inside the home or needing internal access. Insulation board is mechanically fixed and bonded to the existing structure, a reinforced basecoat with mesh and fire pins is applied, and the finish coats create the render chosen by the client.
- Silicone texture, brick-effect, pebble dash or a combination
- PAS 2030:2023 certified installer, TrustMark registered — the paperwork SHF, ECO and Warm Homes funding requires
- Wetherby Building Systems and Sika approved installer with manufacturer site inspections
- Manufacturer-backed system guarantee of 25 years minimum
- Extended insurance-backed guarantee of 10 years or more on our EWI workmanship, so the installation is covered independently of the manufacturer's product warranty
- 1,000+ properties insulated in the last five years
Service

Rendering
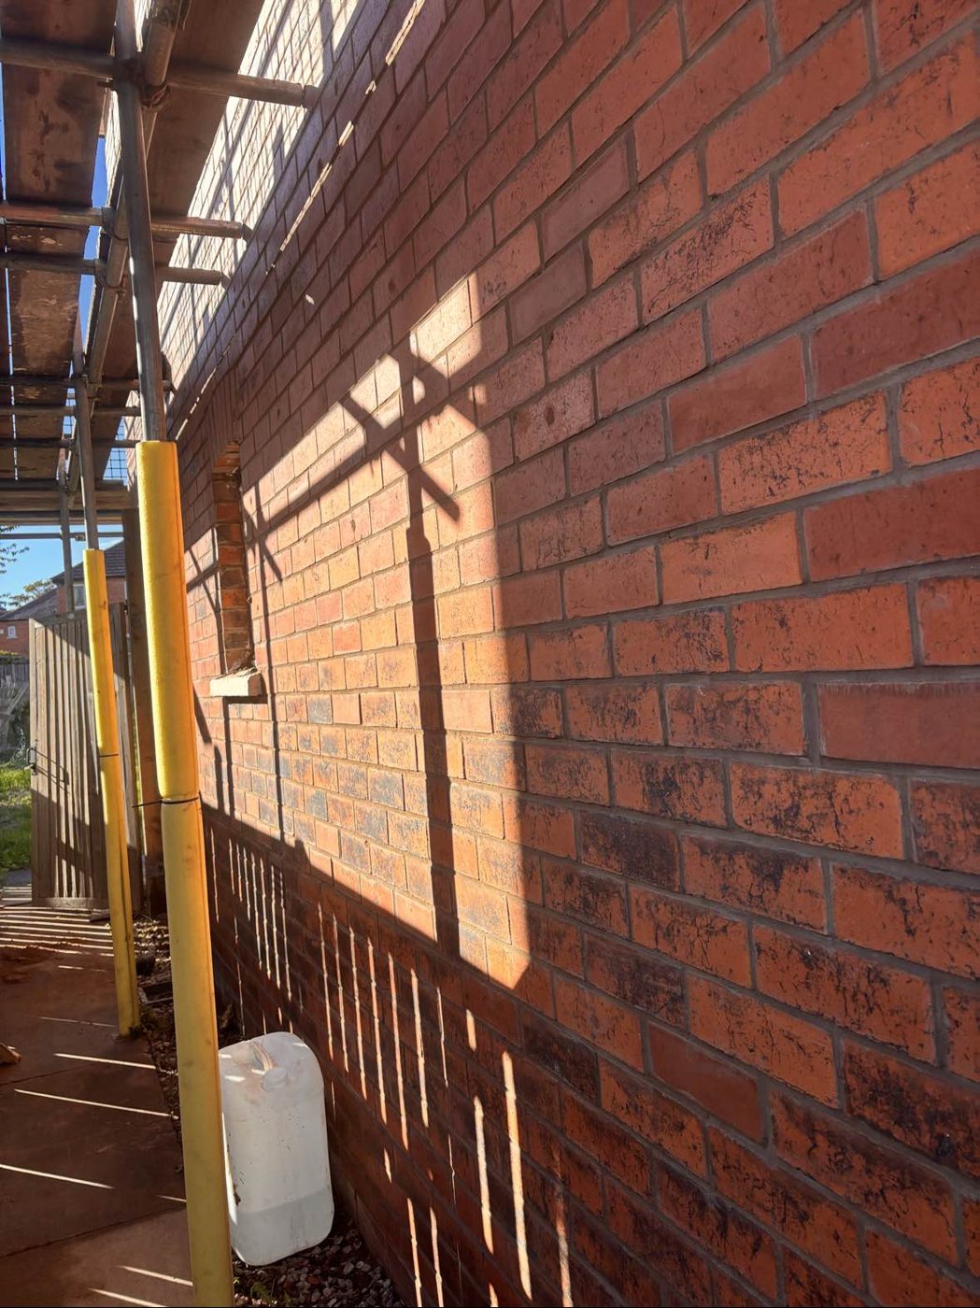
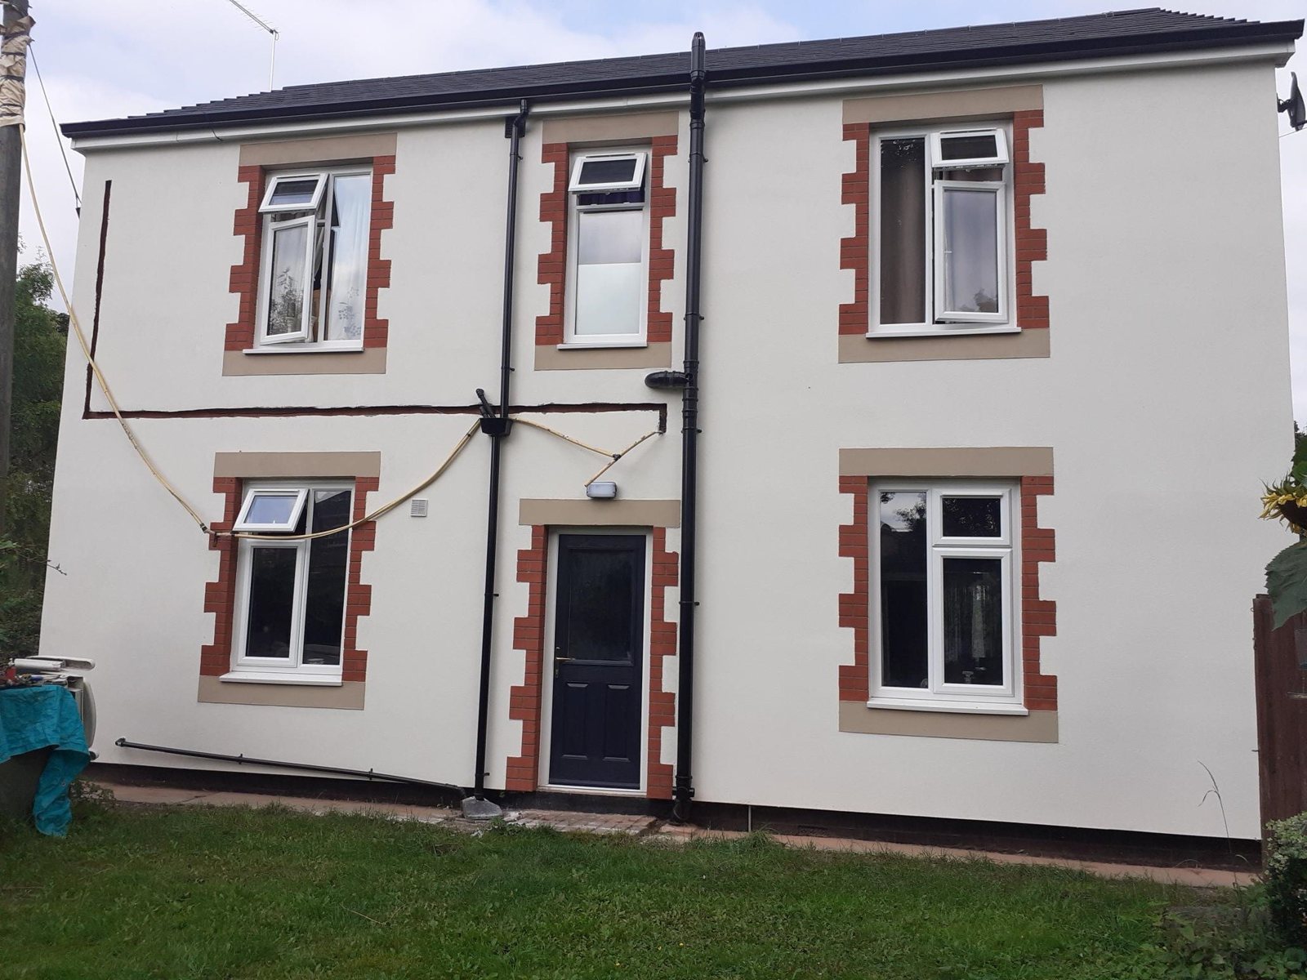
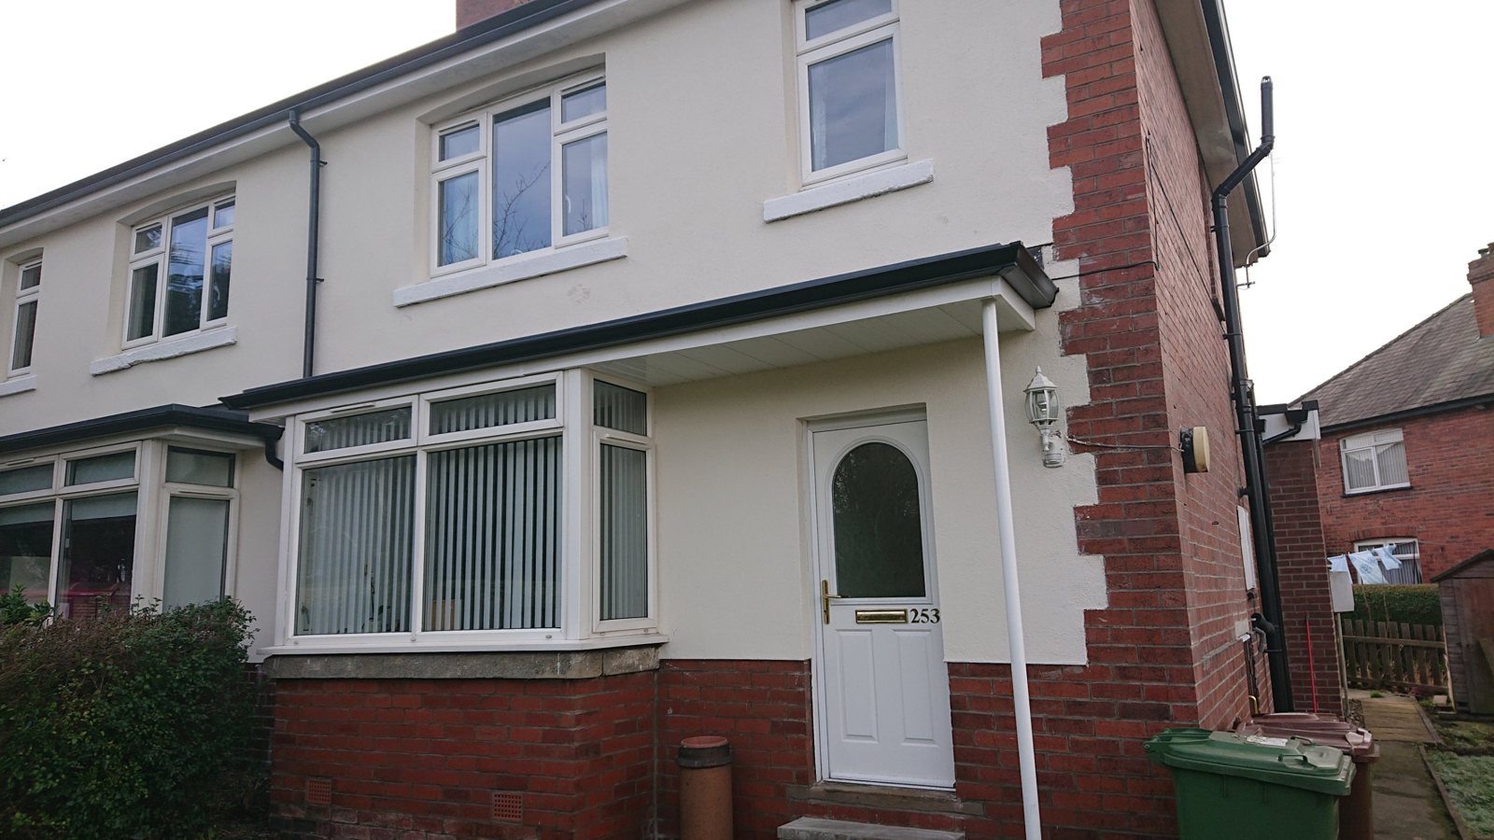
Traditional sand and cement, lime-based and through-coloured silicone render systems, applied as part of an EWI package or on their own. We hack off and replace failed render, carry out localised render repairs, and detail bellcasts and stop beads so the finished elevation sheds water properly.
- Silicone texture — through-coloured, self-cleaning and flexible; the standard finish on our EWI schemes, in any colour from the manufacturer's range
- Brick-effect render — a brick-slip appearance cut into the render, often used on the lower storey or to match neighbouring brickwork
- Pebble dash and dry dash — traditional aggregate finishes, new or to match existing
- Traditional sand and cement and lime-based renders for older and solid-wall properties
- Hack-off and re-render; render repairs and patching to match
- Bellcast, stop-bead and movement-joint detailing; sill extensions, cleaning and silicone sealing on completion
- Applied over Wetherby Building Systems and Sika EWI as the approved installer, carrying the manufacturer's system guarantee
Service

Structural repairs & wall ties
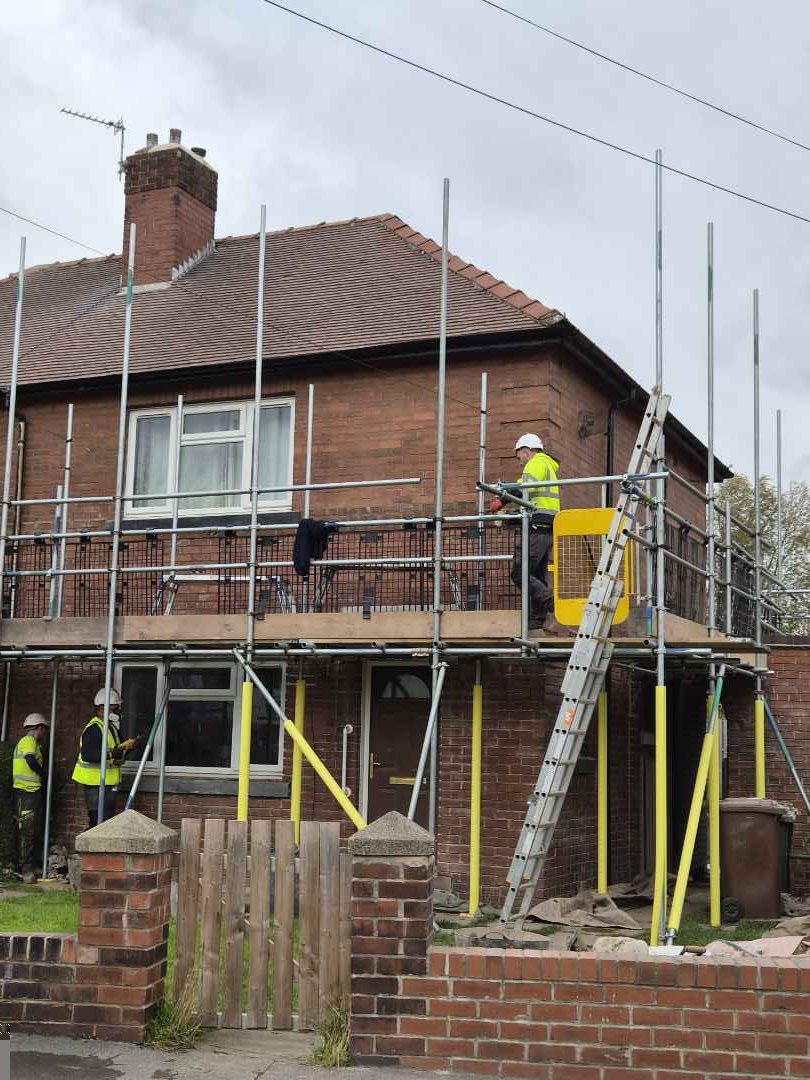
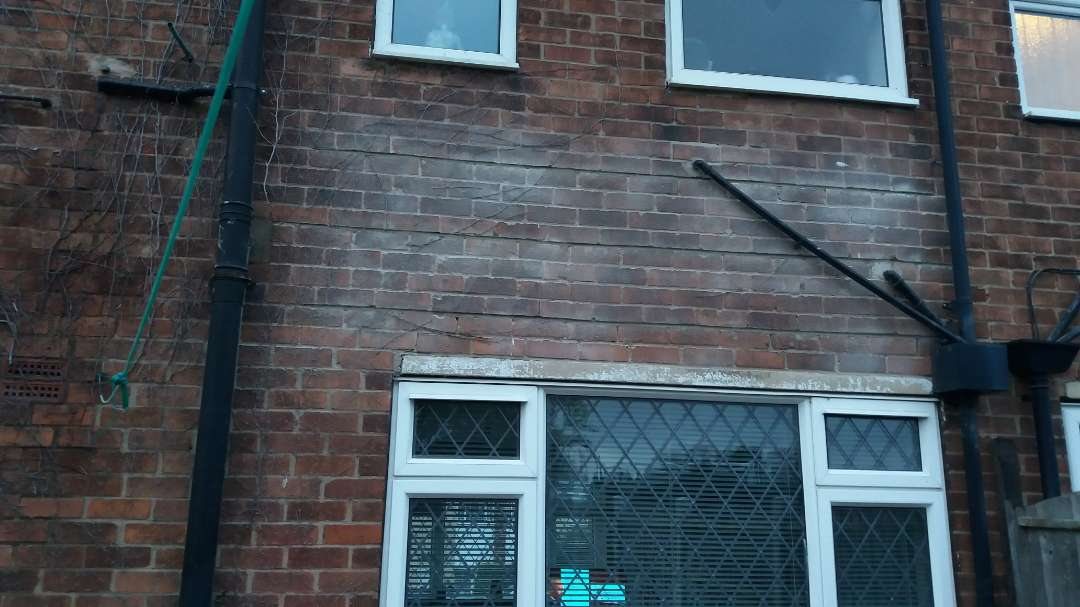
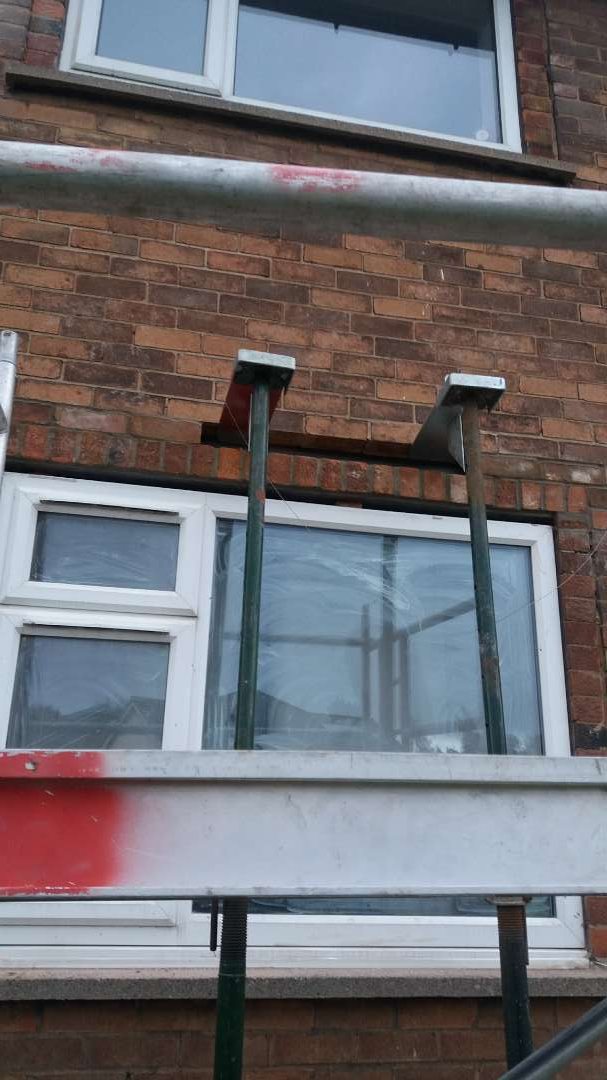
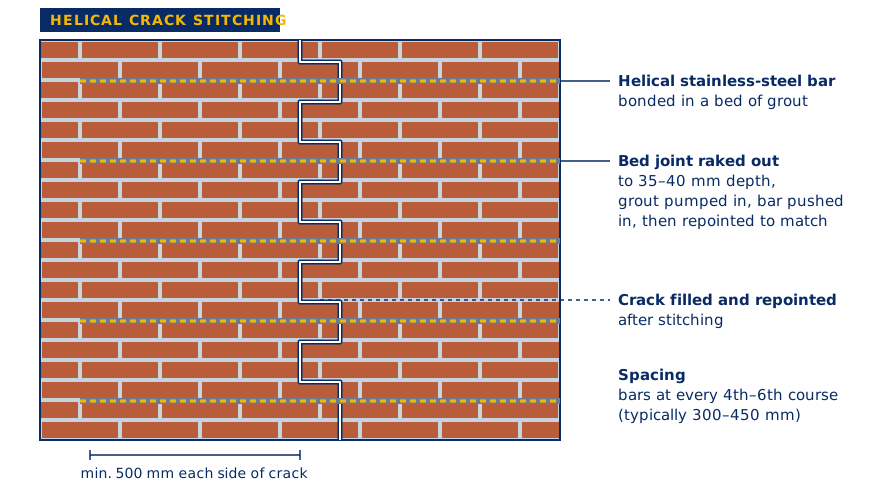
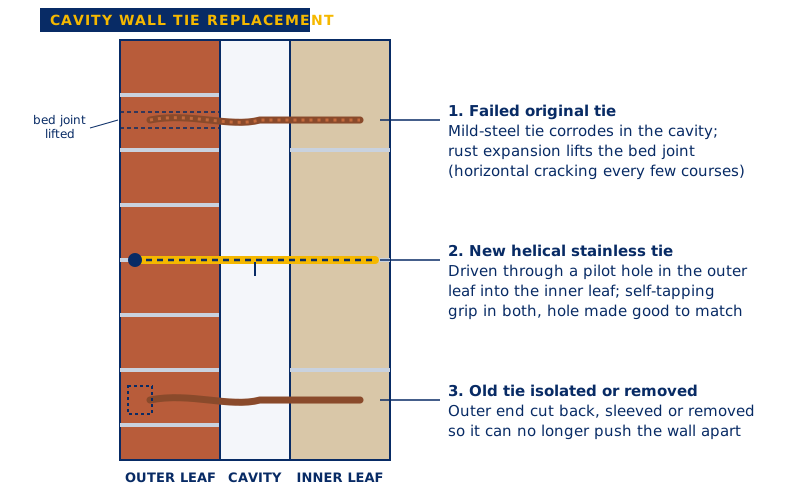
Structural damage can result from subsidence, age-related deterioration, poor construction, substandard materials and impact. Cavity-walled homes are also at risk of wall tie failure as the original metal ties corrode. If a property shows cracked lintels, bowing or bulging walls, cracking masonry or other defects, we carry out a full survey and repair it. On most domestic work we diagnose and repair without an external engineer: we expose the area, establish the cause and put it right.
- Helical crack stitching
- Cavity wall tie removal and replacement
- Lintel repairs and replacement
- Brick rebuilding and replacement
- Traditional concrete underpinning
- Free survey report and quotation
Service

External pipework
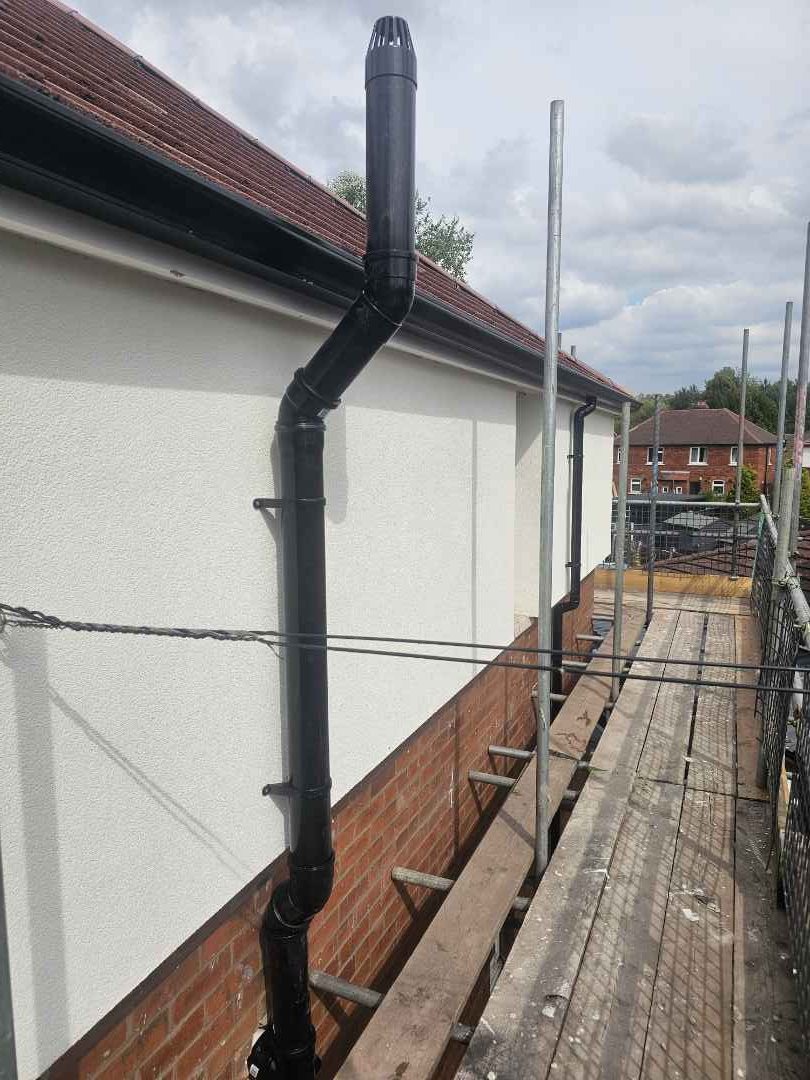
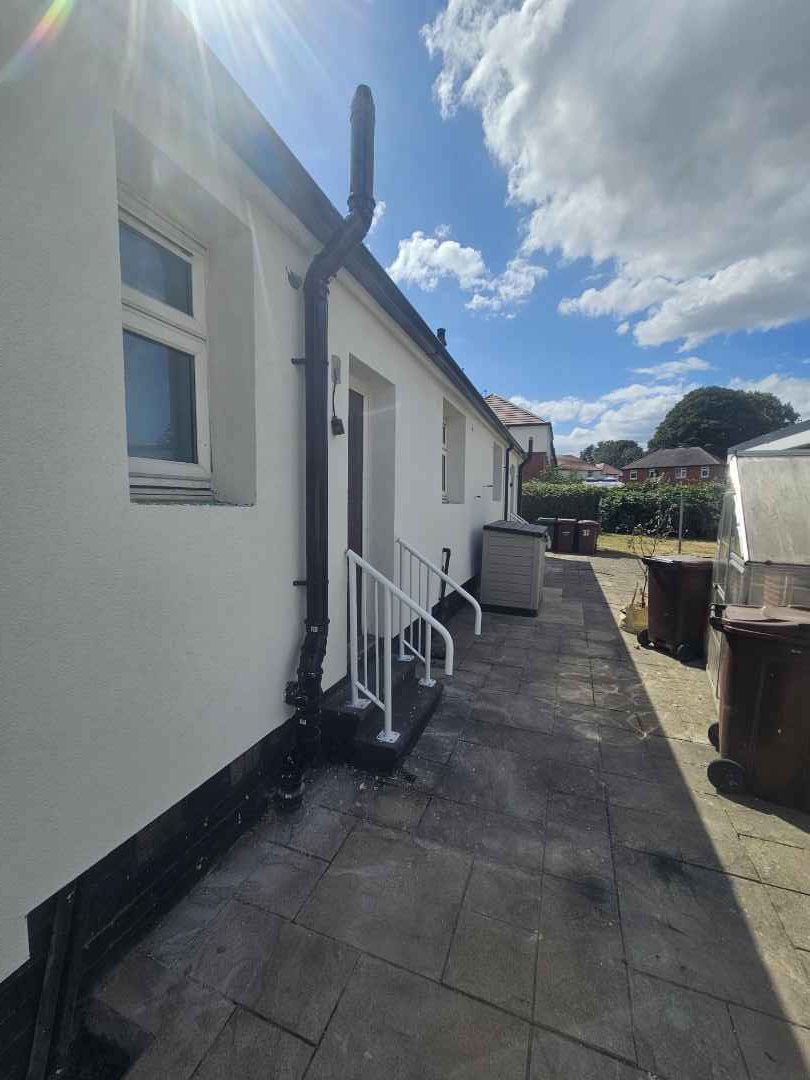
External wall insulation adds 90–120 mm to the face of a wall, so every soil and vent, rainwater and waste pipe has to come off, be extended and go back on. We do this as part of the same sequence: pipework extended to suit the new wall thickness before boarding, then refixed on the finished render with the right brackets and sealed.
- Soil & vent, rainwater and waste pipes extended for the insulated wall
- Refixed on the finished render and silicone sealed
- Gullies, hoppers and overflows reset to suit
- New UPVC pipework where the existing is beyond reuse
Service

Groundworks & general building
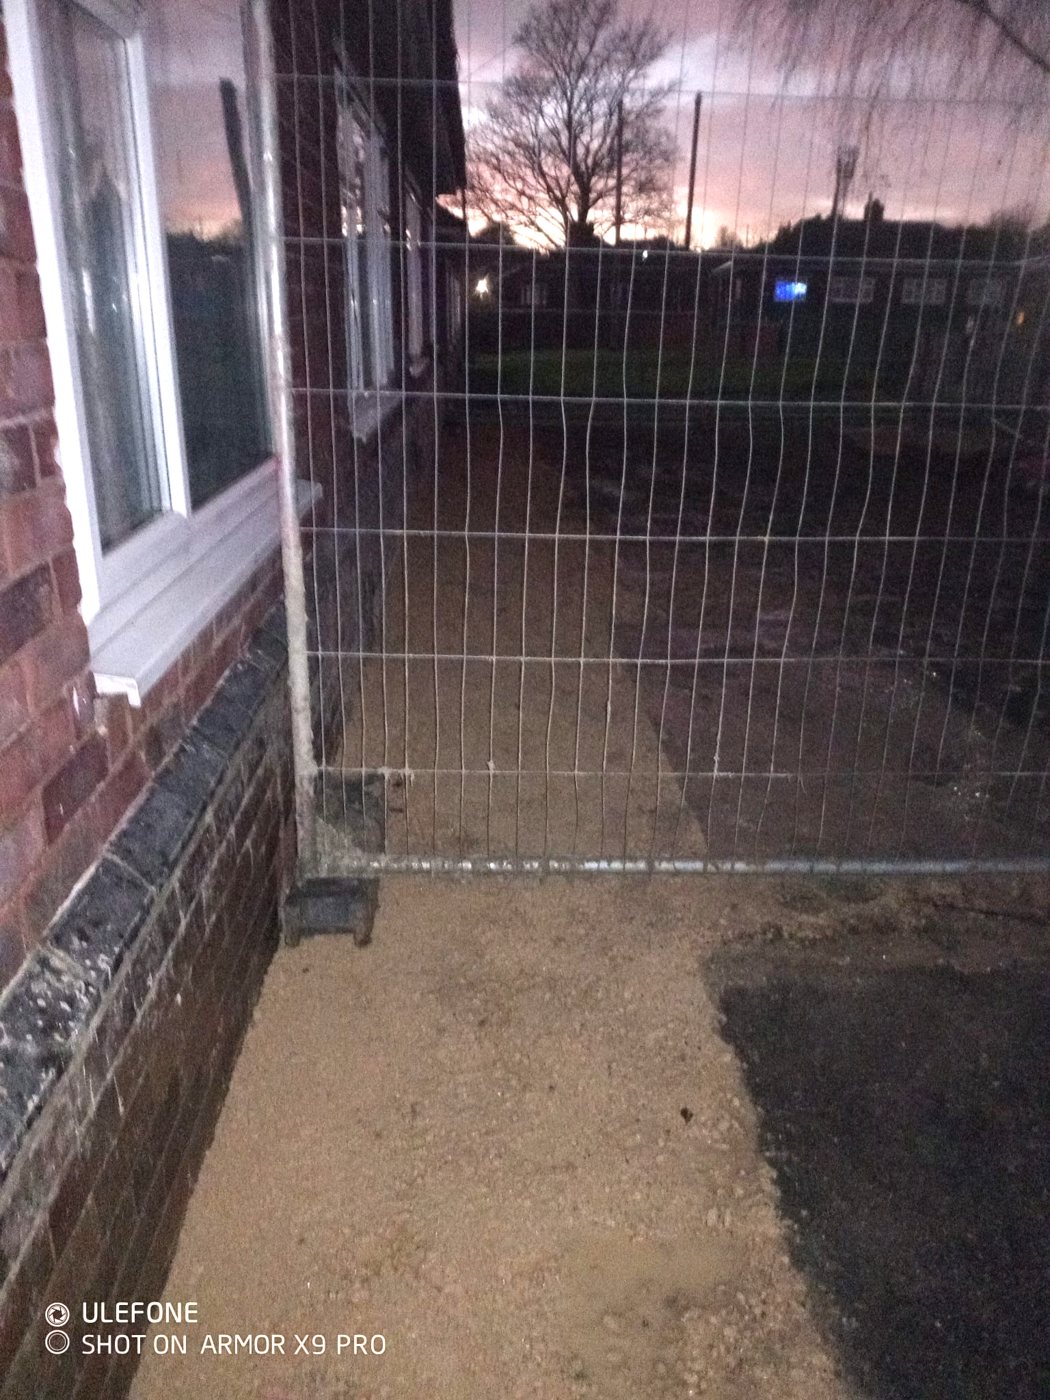
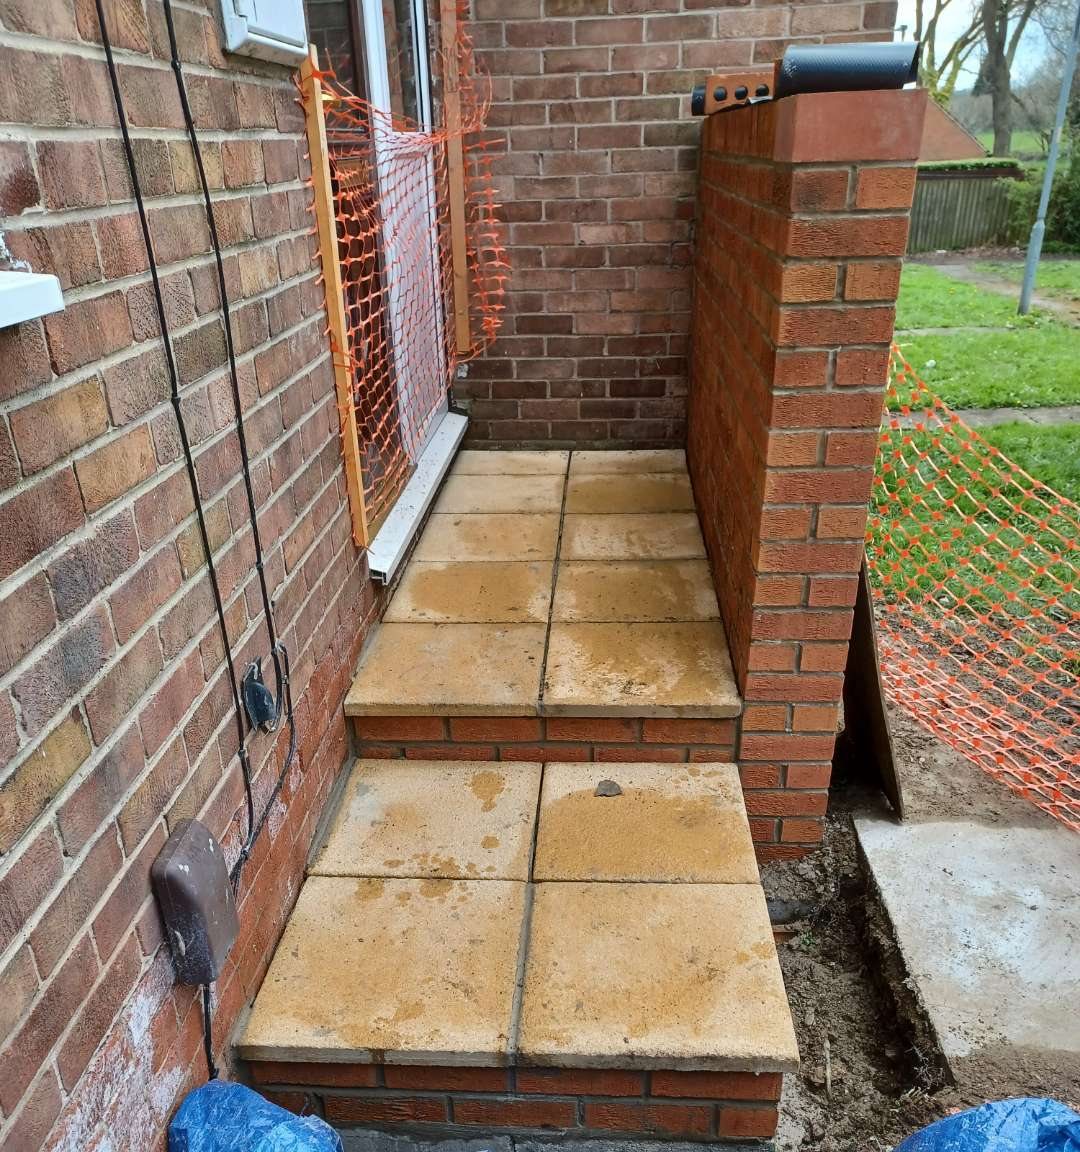
The general building and groundworks that go with external schemes, carried out by the same long-serving team. Paths and block paving reinstated after scaffold, drainage and footings, bricklaying, concreting, tarmacing, fence erecting and landscaping — so a scheme's loose ends sit with one contractor.
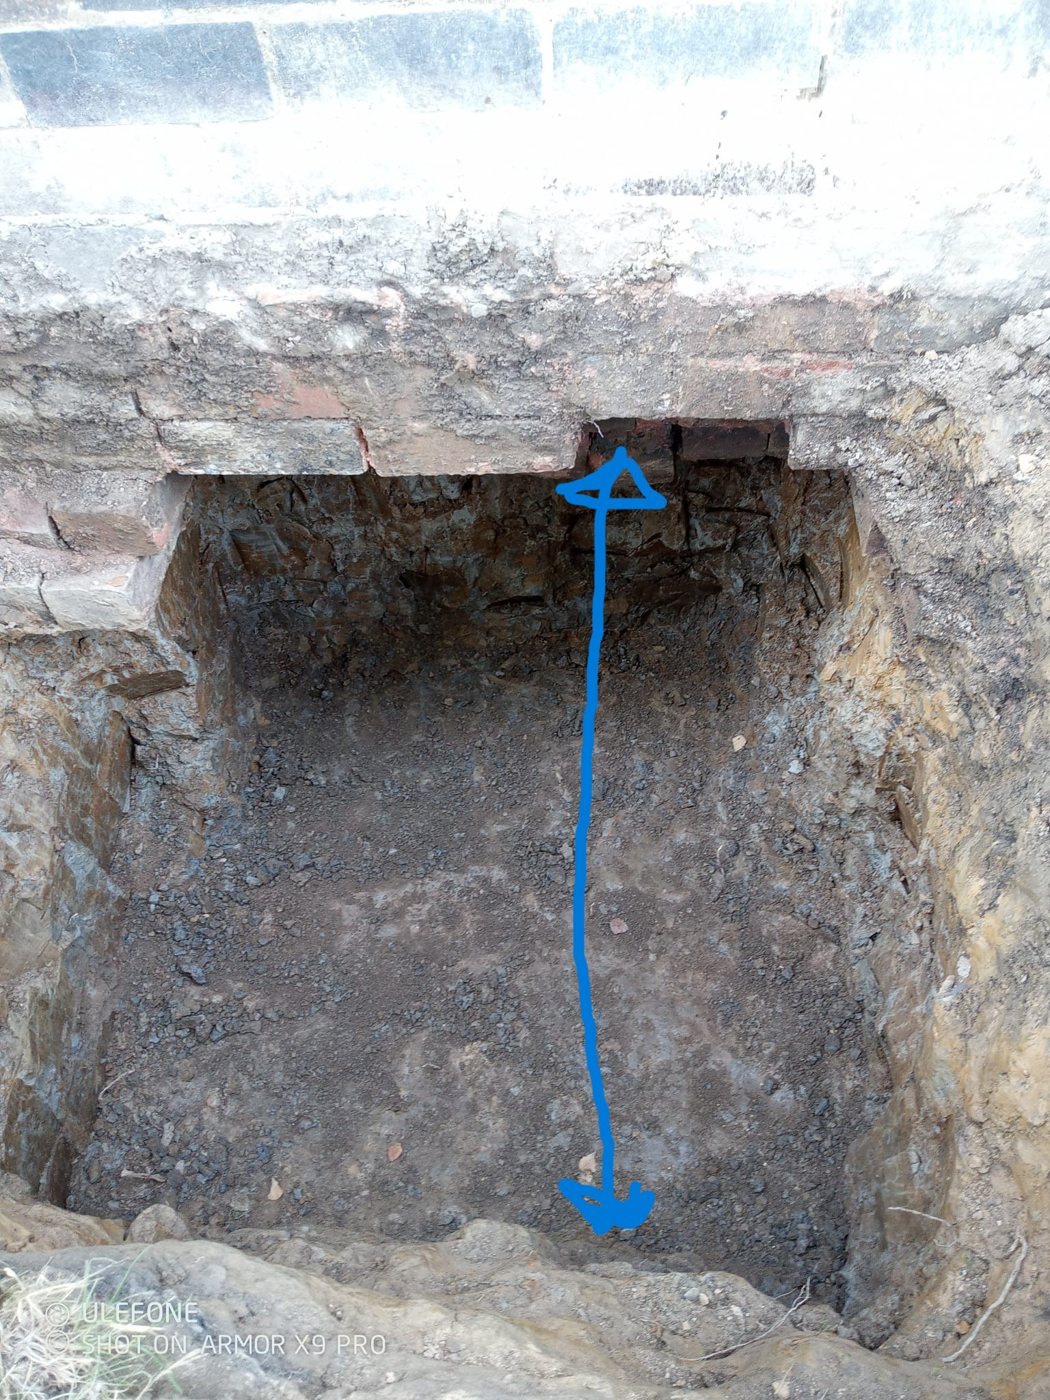
- Traditional mass-concrete underpinning to failed or settled foundations
- Excavation, drainage and footings
- Flagging — paths, steps, landings and patios
- Block paving and drives
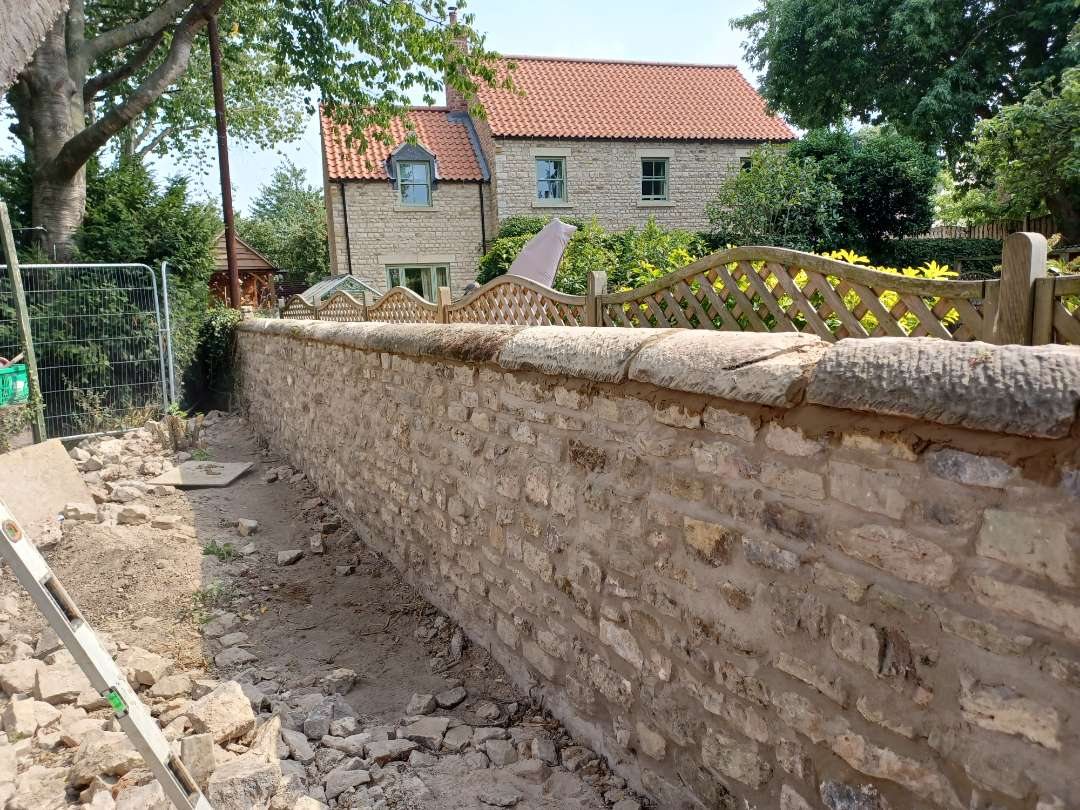
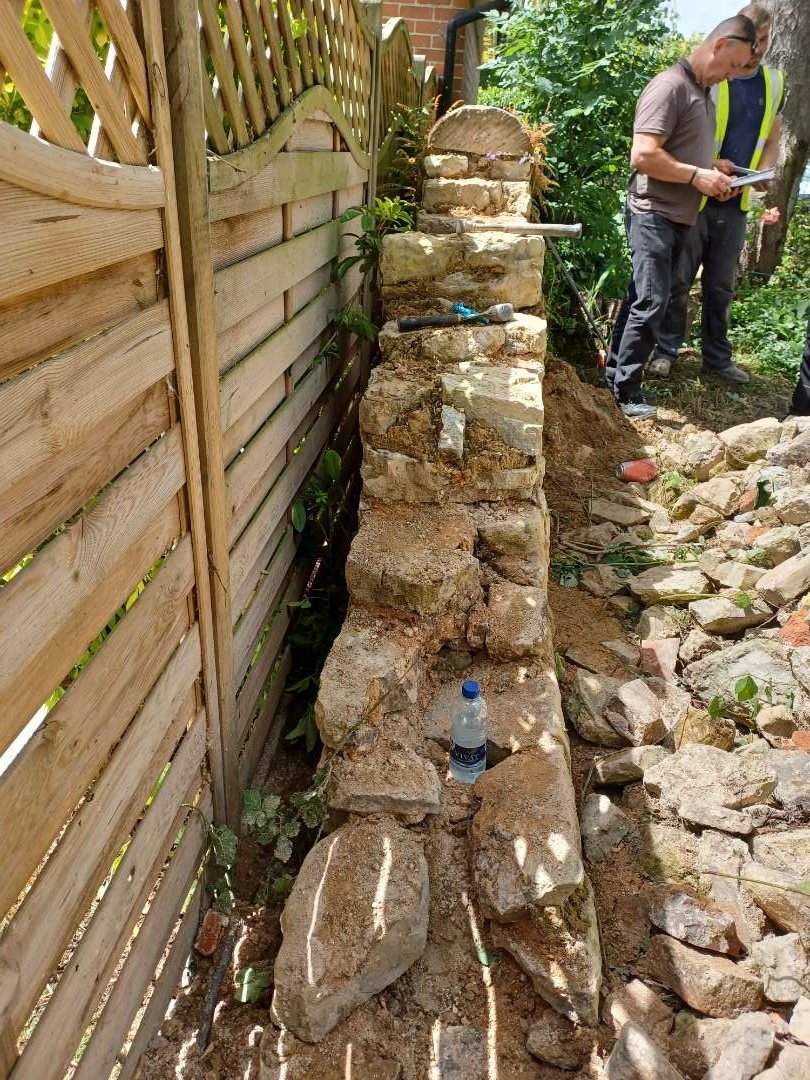
- Natural stone and brick boundary walls taken down and rebuilt, reusing the original materials where possible
- Bricklaying — new walls, rebuilding and alterations
- Concreting — slabs, bases, footings and hardstandings
- Tarmacing — drives, paths and car park surfacing
- Fence erecting — timber, concrete post and security fencing
- Landscaping — gardens reinstated after works, turfing, planting and boundaries
- Licensed plant and operator hired in where a job needs it
Not sure which service you need?
Send us a scheme schedule or a few photos. We survey, price and programme grinding & pointing, EWI, render and structural packages within days — as principal contractor or as a subcontractor under yours.
Let's discuss your next project
Get in touch today for a free site survey and no-obligation quotation.


